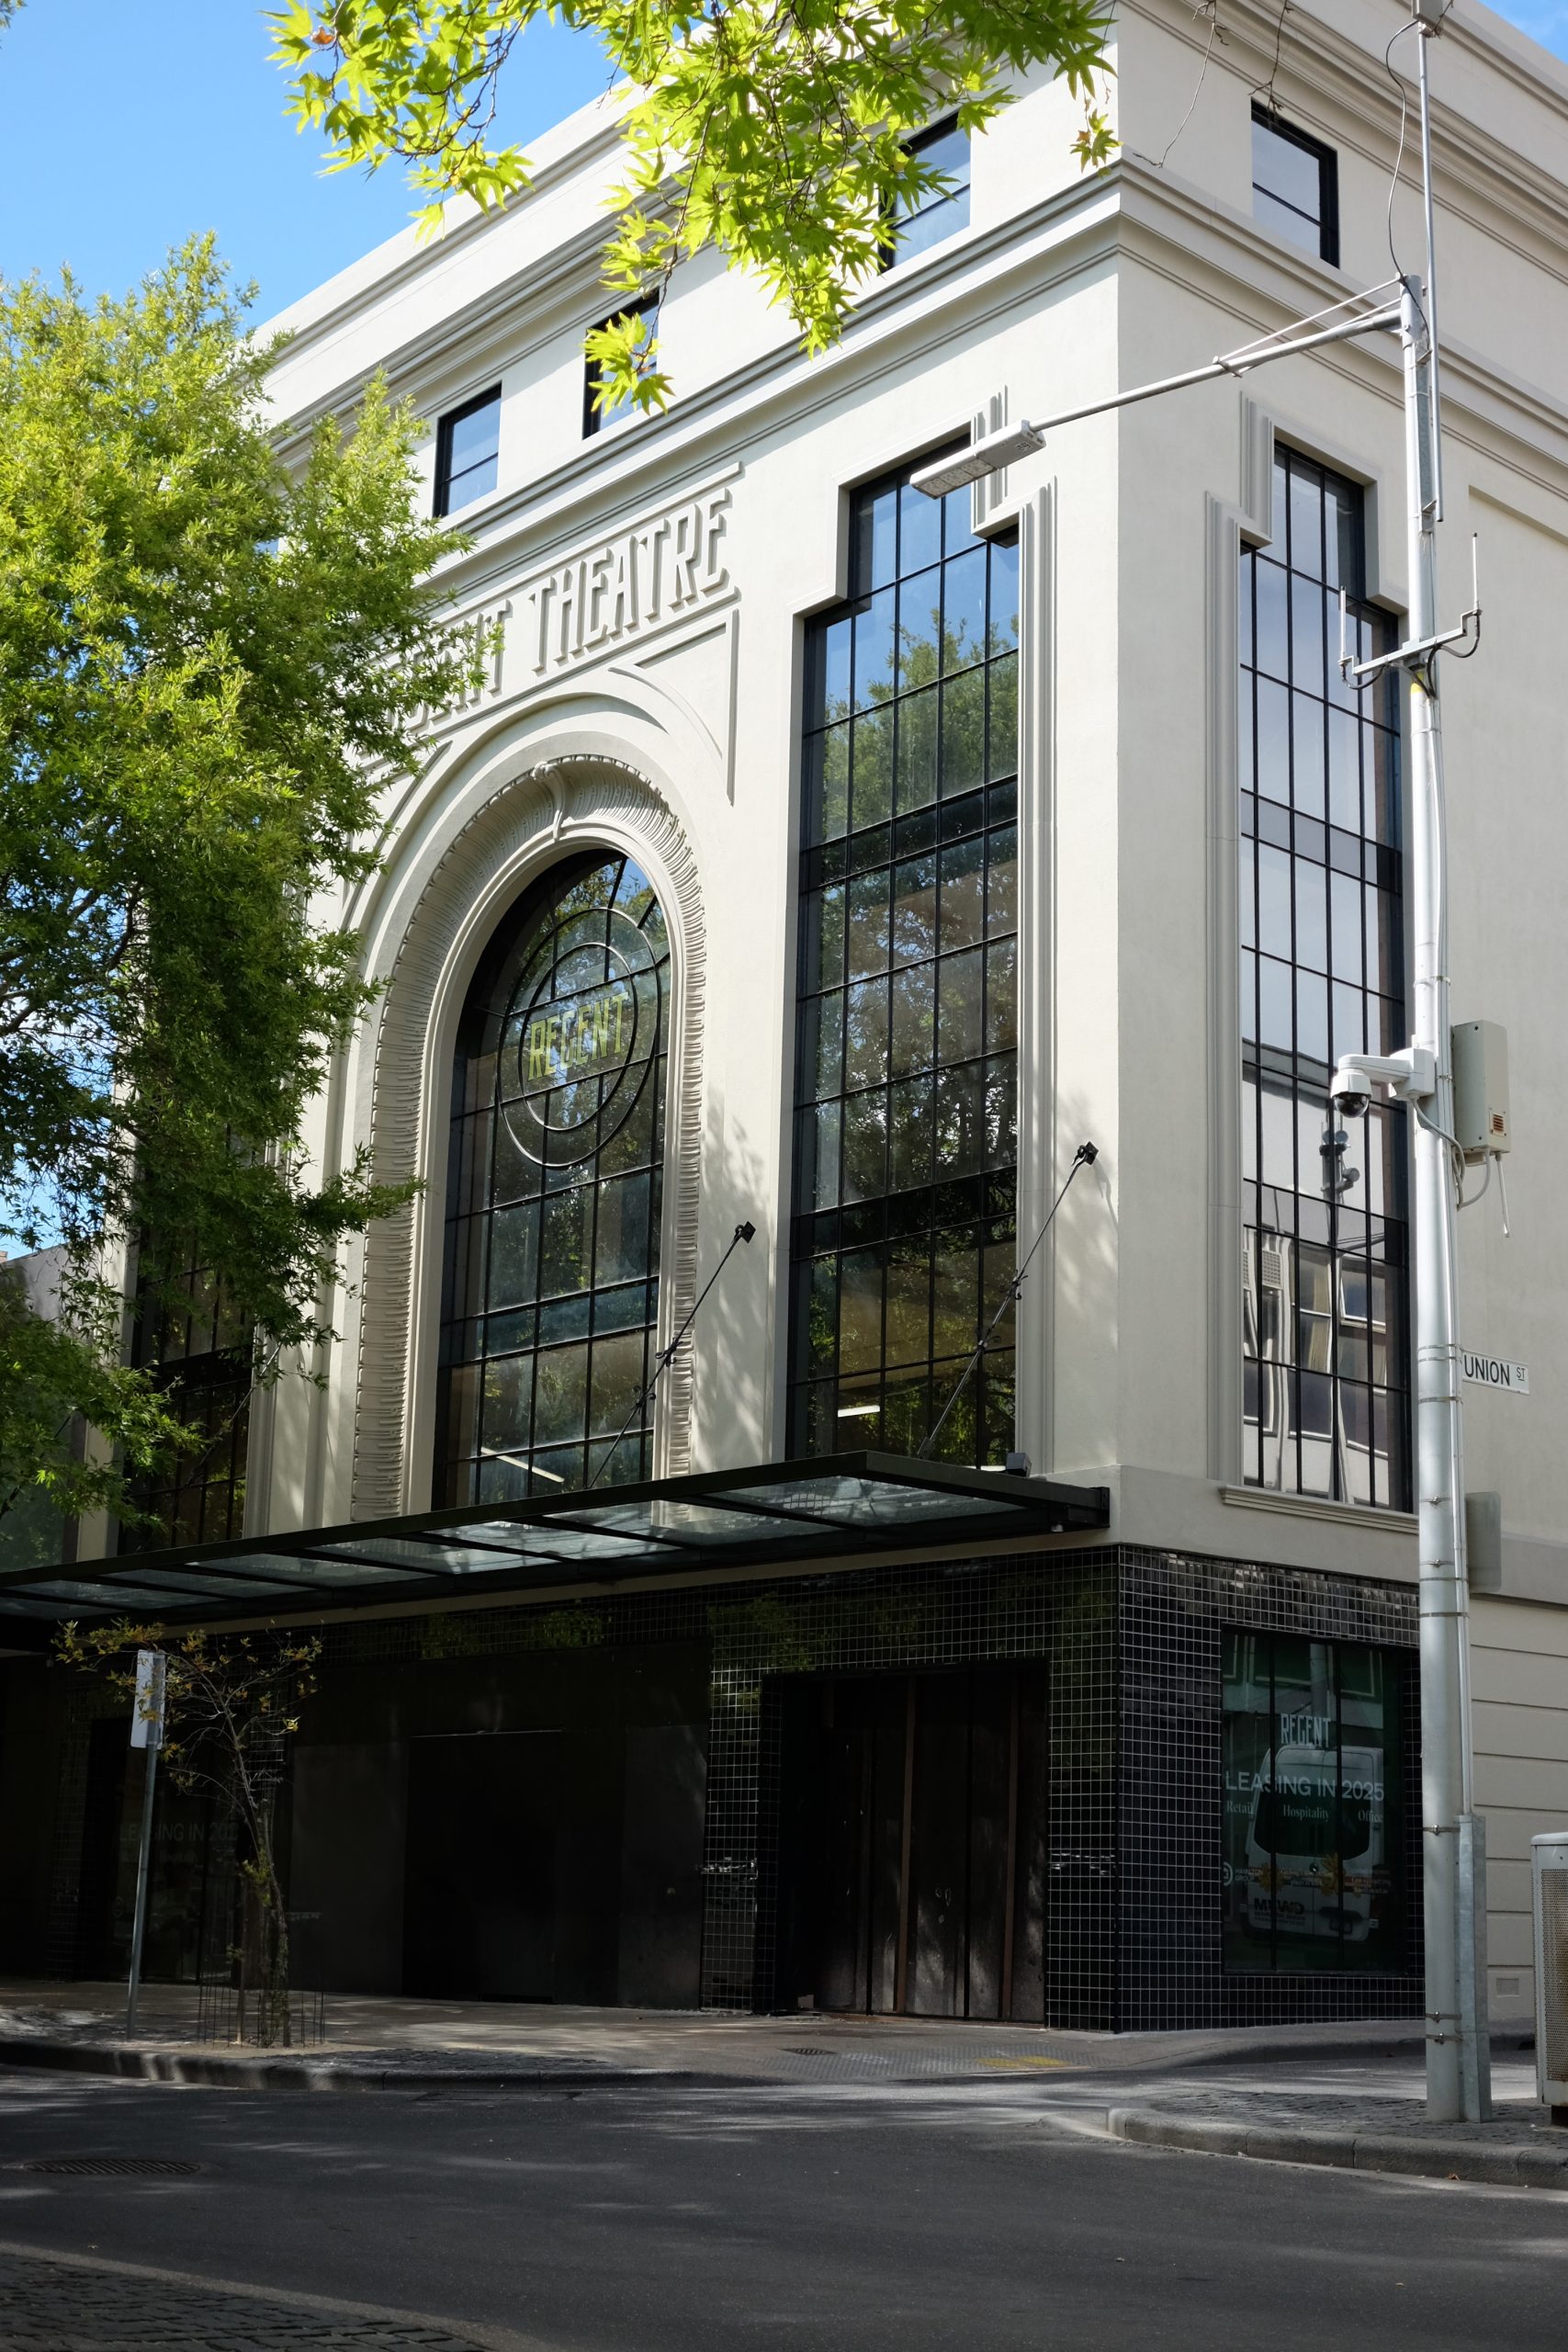
This week, we opened the doors to The Regent Theatre as part of Geelong Design Week, giving guests a behind-the-scenes look at one of Hamilton Group’s current projects in central Geelong.
The tour was led by Jessica Clark, Managing Director and Architect at Hamilton Clark, and Ben Haigh, Hamilton Group Site Manager, who are both closely involved in delivering the project.
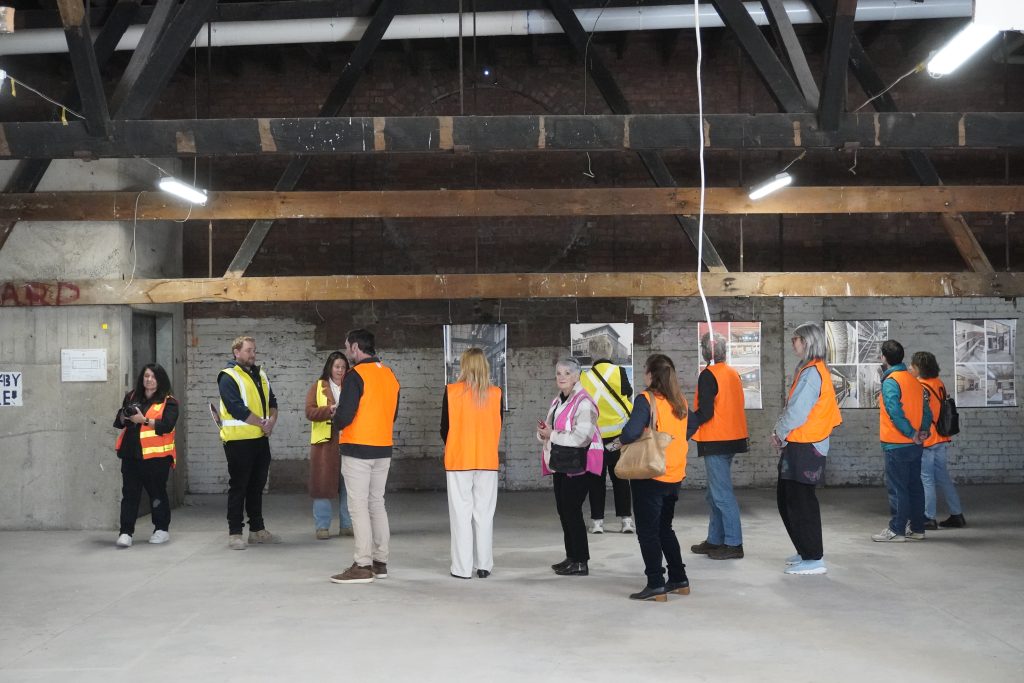
Together, they shared insights into the design and construction process, the thinking behind the transformation, and some of the challenges that come with working with an old building.
A building with plenty of stories to tell
The Regent Theatre opened in 1922 and, inspired by the grand theatres of Chicago, became a landmark in Geelong’s entertainment scene. After closing as a theatre in 1965, the building operated as a McEwans hardware store until the 1980s before later housing The Reject Shop and Dimmeys.
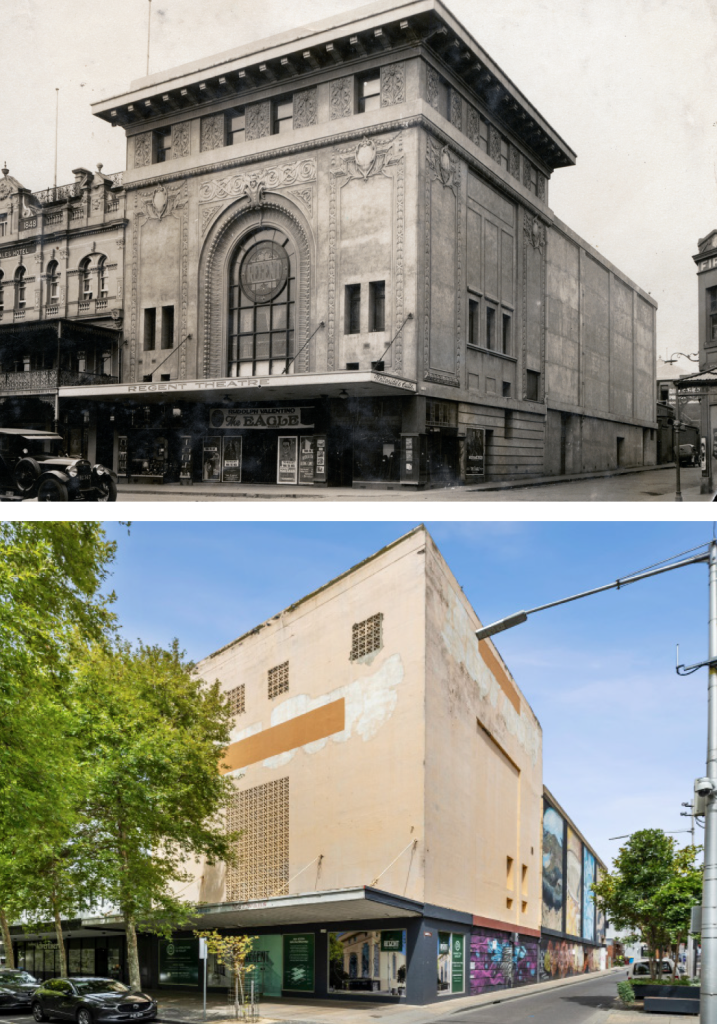
Even after decades of different uses, there are still signs of its past throughout the building.
Original decorative mouldings remain in parts of the former theatre, marks on the walls show where old staircases once connected, and original movie posters were even discovered tucked away in the roof.
There are reminders of its retail years too, including old signage such as “Lay-by here”.
It’s these small details that give you a sense of the many different lives the building has had.
Choosing to keep the character
One of the more surprising facts shared on the tour is that The Regent Theatre building itself is not heritage listed.
Retaining its character was therefore a conscious choice by Hamilton Group and Hamilton Clark rather than something driven solely by heritage requirements.
Where original features can be retained, they are being carefully restored. This includes decorative mouldings, some of which have been damaged over the years and require specialist trades with the skills to repair and reproduce them.
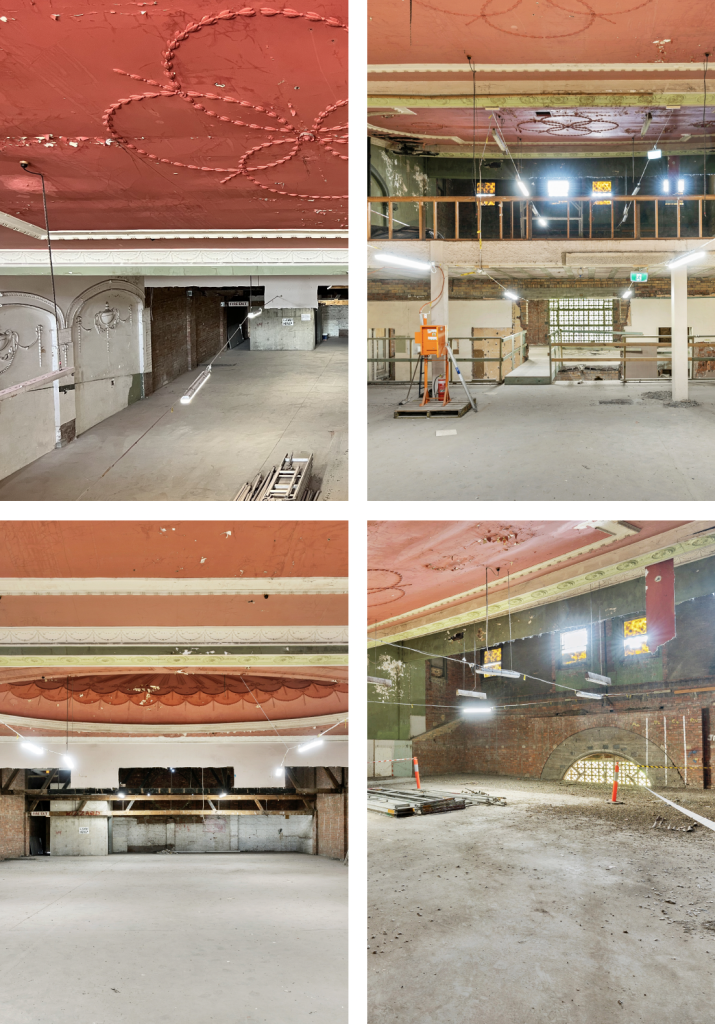
The works also include significant structural restoration, the reinstatement of original-style windows, and the introduction of new glazing to bring more natural light into the building.
This approach focuses on preserving the elements that tell the building’s story while adapting the space for its next chapter, complete with modern amenities and functionality.
Bringing old and new together
A major feature of the new design will be a large glass atrium at the front of the building, including a glass lift connecting each level.
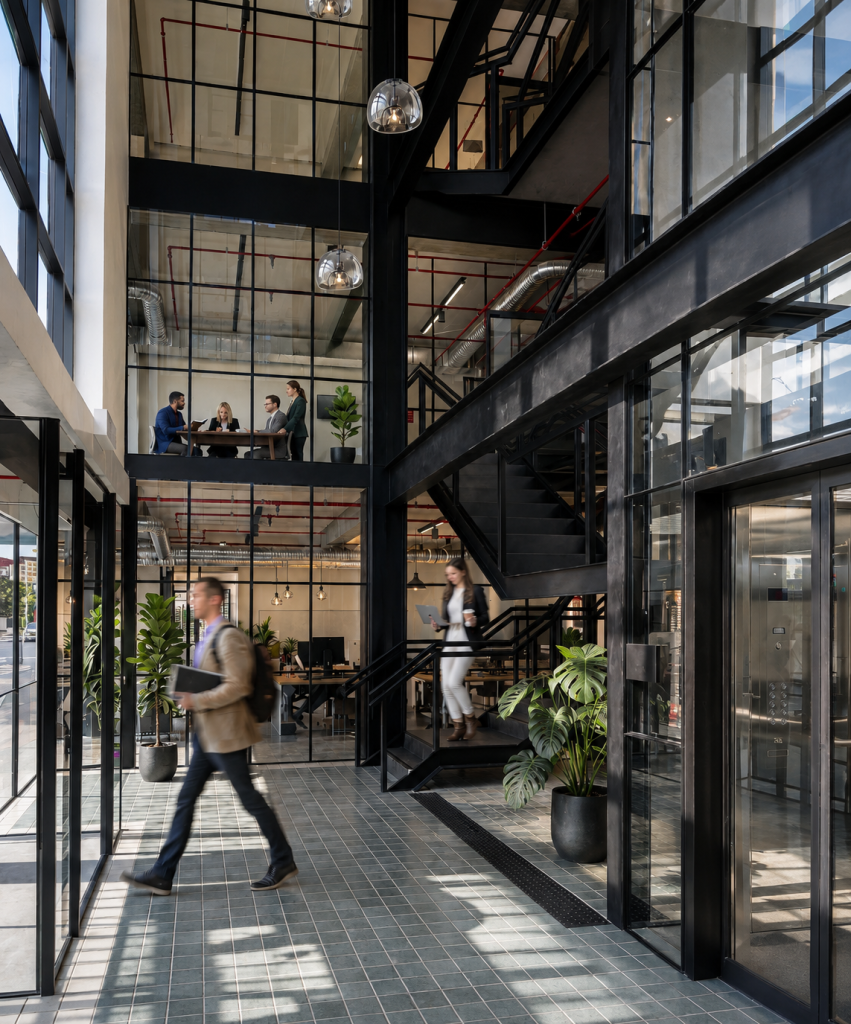
Importantly, the design keeps the building’s original arched windows visible from each floor, allowing them to remain a prominent part of the space rather than being hidden behind the new additions.
The project will deliver approximately 1,903 square metres of commercial space across three levels and a mezzanine, with opportunities for retail, office and hospitality businesses.
Tenant fitouts could begin as early as December 2026.
A closer look through Geelong Design Week
Opening the building for Geelong Design Week was a great opportunity to share not just what the finished space will look like, but what goes into getting there.
Jess and Ben were able to take guests through the building firsthand, sharing how design decisions are being translated on site and how the team works through the unexpected challenges that come with adapting an existing building.
For us, that’s a big part of what makes projects like The Regent so interesting.
Hamilton Group is also currently restoring the nearby Bright & Hitchcock’s building, with both projects bringing new life and activity to existing buildings in central Geelong.
Interested in The Regent?
Leasing opportunities are available for businesses looking for retail, office or hospitality space in the Geelong CBD.
To find out more, contact Cam Hamilton on 0412 927 229.